


 +90 256 612 88 88

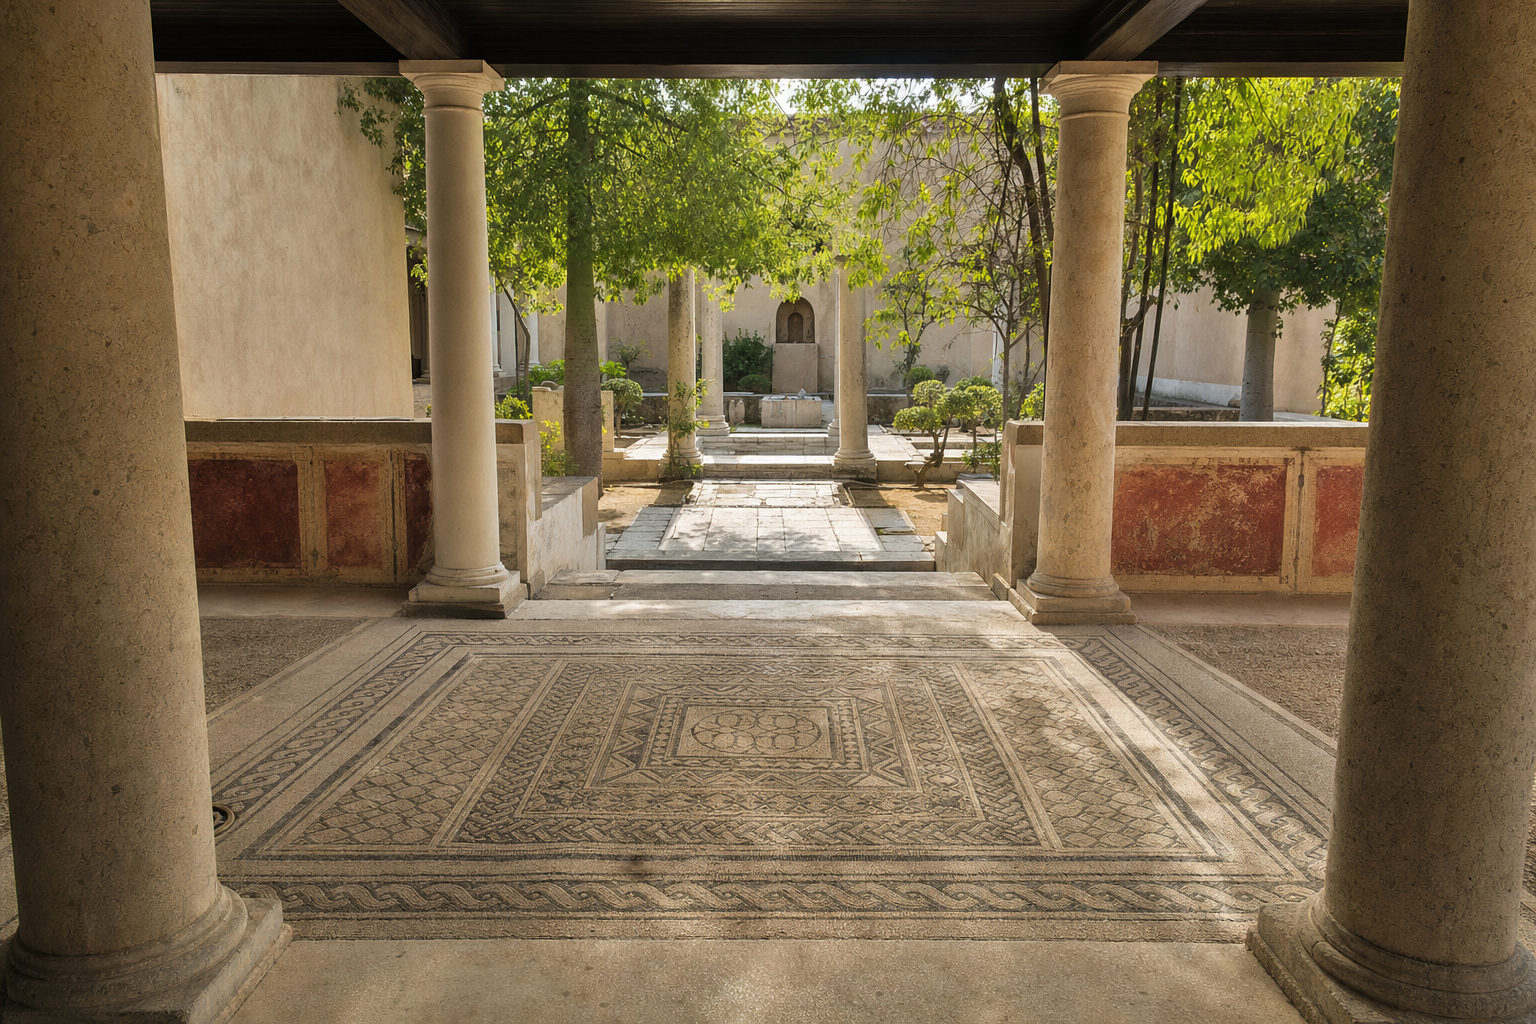
Kos Casa Romana Mosaics: How to Read the Motifs
Kos Casa Romana mosaics are more than attractive floor decoration. The direction of a border, the density of a geometric pattern, the position of a central panel and changes at a threshold can all offer clues about how a room was used in the Roman period. Rather than glancing at the floor for a few seconds and moving on, read each composition in relation to its room. Casa Romana then becomes an understandable home rather than simply another archaeological stop.
The site in central Kos presents the layout of a substantial Roman residence with traces from several periods. In the architecture visible today, original remains may sit beside reconstructed elements and later conservation work. When examining the mosaics, therefore, look beyond the motifs themselves. Notice where a surface begins, which doorway it faces and how it relates to the surrounding architecture.
You do not need to be an art historian to have a rewarding visit. A few simple habits will help you read Roman mosaics more carefully: start with the whole room, follow the borders, identify the visual centre and only then move closer to the small details.
Why are the Casa Romana mosaics worth seeing?
Casa Romana reveals domestic life in Roman Kos in a way that an individually displayed object cannot. In a museum, you might see a mosaic mounted on a wall or presented as an isolated panel. Here, the floor, doorways, courtyards and rooms can largely be viewed together. That relationship is the site's greatest value, since the decoration has not been entirely separated from the space for which it was made.
It helps to review the main places to visit in Kos before setting out. When Casa Romana is considered alongside the Ancient Agora, Roman Odeon and other urban remains, it becomes easier to recognise that the Roman city consisted of much more than public monuments.
Daily life in Roman Kos
In the Roman world, an affluent residence was more than a place for sleeping and eating. It was also a setting for representation. The owner received guests, maintained social relationships and expressed family status through architecture and decoration. Courtyards, colonnaded passages, reception rooms and more private chambers could provide different levels of access within the same house.
This is where a mosaic becomes evidence for daily life. A durable, elaborate floor could communicate wealth. A design aligned with the doorway might direct an arriving visitor's gaze towards a particular point. Plainer peripheral areas may also support cautious interpretations of furniture placement or movement through the room.
What can the floor of a house tell us?
The hierarchy of floor decoration may indicate differences in importance between rooms. A carefully worked central panel is deliberately distinguished from a simpler geometric field around it. A strong border near an entrance can emphasise the room's limits. A repeated pattern that changes direction may mark separate zones of activity.
It would be misleading, however, to assign one fixed meaning to every motif. The same geometric arrangement could be used decoratively, symbolically or for practical design reasons in different buildings. A sound interpretation considers the type of pattern together with its architectural position, dating and the information provided on site.
Reading Kos Casa Romana mosaics in their rooms
Viewed in isolation, Casa Romana mosaic motifs can become little more than colourful shapes. Before entering a room, take one step back. Locate the doorway, see where the light comes from, identify the wall boundaries and consider the viewpoint from which the composition was intended to be seen.
Courtyards and reception areas
Courtyards organised movement through the house and brought light to the surrounding rooms. As you walk around one, check whether the same pattern continues on all four sides. Points where a border ends or changes direction may help to define openings and principal routes through the building.
Floor design in a reception room may have been planned more deliberately for its effect on visitors. If a figure or central panel appears the right way up when seen from the entrance, that position may have been the main viewing point. If the image looks upside down, you may simply be standing in the wrong place. Move to the opposite edge and look again, as this often makes the composition easier to understand.
Private rooms and shared spaces
Not every decorated room was necessarily private, and not every plain room was a service area. Even so, decoration, room size and means of access can provide useful clues when considered together. A large space opening onto a courtyard through several doors may have suited circulation and reception. A smaller room beyond a more controlled passage might have offered a different degree of privacy.
Pay attention to the wall lines too. A mosaic border running parallel to the walls can suggest that the floor was designed specifically for that room. Plain strips around the edges may correspond to areas once occupied by a bed, couch or other furniture. Before drawing firm conclusions about furnishings, compare your observation with the archaeological interpretation.
Thresholds and transitional areas
Thresholds are easy to overlook because they are small, yet they provide some of the most useful evidence when learning how to read ancient mosaics. A narrow section of flooring between two rooms can frame a change in pattern. A guilloche band, wave-like repeat or simple strip of colour may signal that the visitor is entering a new space.
If you notice wear, repairs or missing pieces at a doorway, consider whether frequent movement contributed to them. Do not treat wear alone as proof of use, however. Moisture, later construction, excavation conditions and modern conservation can also alter the surface.
How to read a Roman mosaic step by step
A systematic method prevents your eye from becoming lost among the details. The following sequence works at Casa Romana, at other ancient sites in Kos and in museum collections.
- Look at the whole room and identify the entrance direction.
- Establish the boundaries of the main composition.
- Separate the central panel from the surrounding field.
- Follow the repeating structure of the borders.
- Move closer to examine colour, tessera size and surface differences.
- Compare your observations with the current information panel.
Find the centre of the composition first
The visual centre is not always at the mathematical centre of the room. The doorway axis, furniture arrangement or later alterations to the walls may have affected its position. Begin by finding the area where the pattern becomes more concentrated. A figurative panel, medallion, rosette or series of nested geometric frames may form the focal point.
Next, test the direction from which that centre was designed to be viewed. The position of figures' heads, the upward growth of plant stems and the orientation of a frame can all help. Looking from several edges often reveals the relationship between the composition and the entrance.
Follow the mosaic borders and repeated patterns
Mosaic borders are not merely ornamental. They define the central field, direct the eye and create transitions between layers of pattern. Follow guilloche, meander, triangle, wave, chequerboard or chain-like bands one at a time. The way a band turns at a corner reveals how the mosaicist solved a geometric problem.
Even a seemingly perfect repeat may contain small adjustments. If a room's dimensions did not fit the motif units exactly, the craftsperson could narrow the spacing or alter a shape at the corner. These irregularities should not automatically be regarded as mistakes. They are valuable evidence of how the floor was adapted to a particular space.
Examine colour, tessera size and workmanship
The small cubes or pieces used to create a mosaic are called tesserae. From a distance, one area may appear to be a single colour. Up close, you might find cream, white, grey and pink tones mixed together. Such transitions can create the effects of shade, volume and movement.
Smaller tesserae are well suited to curved lines and fine details in figures, while larger pieces may be used across broad backgrounds. Do not turn size differences into a simple ranking of quality. Materials, date, restoration and the purpose of the design all affect the appearance of the workmanship.
Relate the motif to its setting
When considering what a motif might mean, start with its location. A marine detail beside a courtyard associated with water may serve a different visual purpose from the same detail in an enclosed reception room. Plant decoration might form a connection with a garden, or it may simply belong to a widely used decorative repertoire.
The safest method is to ask three questions together: What is the motif, where is it within the room, and what role does it play in the composition? Relying only on symbol dictionaries risks missing the floor's architectural context.
Motif types to notice at Casa Romana
Instead of looking for the same details in every room, divide the Casa Romana mosaic motifs into a few broad groups. This speeds up observation and makes it easier to compare one floor with another.
Geometric patterns and symmetry
Squares, triangles, circles, lozenges and interlaced bands are common organising devices in Roman floor mosaics. Do not treat them simply as a list of shapes. Identify the axis of symmetry, find where the repeating unit begins and see how the pattern is completed at the corners.
After a while, your eye will begin to detect small variations. A row on one side may be narrower than its counterpart. The corner solution may differ from the repeat along the longer edge. Such details suggest that a ready-made template was not transferred mechanically, but adjusted to the actual dimensions of the room.
Plant decoration
Leaves, curling stems, vine-like tendrils, flowers and rosettes soften geometric frames. First decide whether the plant is represented naturalistically or schematically. Then follow the direction of the stem. A design growing from a single root does not create the same visual effect as an uninterrupted repeating ornament.
It is not always possible to identify the exact plant species. Rather than assigning a worn leaf to a particular species with false certainty, describe what you can actually see. Notes such as pointed leaf, rounded rosette or curling stem can later be compared with published information.
Animal and human figures
In a figurative panel, the eye usually goes straight to the face. Yet posture, folds of clothing, hand gestures, nearby objects and the direction of the figure's gaze also construct the narrative. In animal scenes, the outline of the body, tail, position of the feet and surrounding vegetation may help identify the creature or activity.
It is easy to complete the missing portions of a worn figure in your imagination. Be careful to separate what you see from what you assume. If an information panel identifies the scene, consider what archaeological or iconographic comparison might support that interpretation. This simple habit strengthens visual literacy.
Central panels and surrounding designs
A central panel may carry the main narrative or visual emphasis, while surrounding patterns frame it like a stage. Begin by locating the boundary between the two areas. Count the separate layers of border. If colours become fewer or motifs simpler as they move outwards, the design may be concentrating attention on the centre.
Sometimes the surrounding field is just as informative as the main panel. It reveals how the mosaic fits the room's proportions, connects with thresholds and leaves space along the walls. Taking only a close-up photograph of the figure can cause you to miss much of the floor's design logic.
Distinguishing original surfaces from restoration
Casa Romana has a long history of excavation and restoration. The building was uncovered during 20th-century work and treated extensively to present it as a coherent visitor site. Its current appearance combines ancient remains with modern presentation. This does not lessen its value, but it does mean that you should not automatically assume every visible element is ancient.
Look for changes in colour and texture
Original and completed sections may differ in colour, joint structure, surface height or tessera arrangement. New material is sometimes deliberately left more neutral. Colour alone is not reliable proof, however. Cleaning, moisture, lighting and natural variations in stone can also produce changes in tone.
Viewing the surface from different angles makes texture more apparent. Side lighting may reveal slight changes in stone level. Adjust your viewpoint without crossing conservation boundaries, and never lean over barriers to get closer to the floor.
Read how missing sections are presented
Missing areas may be shown using flat neutral infill, outlined reconstruction or newly placed tesserae. These approaches are generally intended to help visitors distinguish surviving material from completion. If the proposed continuation of a pattern is visible, try to identify exactly where the reconstruction begins and ends.
An unfilled gap also carries information. Conservators may have chosen not to complete a motif because there was insufficient evidence. Read the missing area not as an error, but as a visible part of the building's losses over time.
Use the information panels for firm interpretations
Observe first and read the panel afterwards. Describe what you can see in a few sentences, then consult the current explanation on site. This allows you to compare your observations with the interpretation instead of merely repeating it.
Do not make a definitive judgement about the authenticity of a surface from visual impressions alone. On-site panels, official visitor information and staff guidance should take priority.
Taking notes and photographs of the mosaics
Taking dozens of phone photographs does not guarantee that you will remember the details. The most useful record connects the room's location, overall plan and individual motif. With a simple system, you can later identify where each border or figure appeared.
Match wide views with detail photographs
For each room, begin with a wide photograph showing the doorway and the boundaries of the floor. Then record the full composition, border and any details that interest you. Add the room number or the name used on the panel to your phone notes. Taking photographs in the same sequence each time makes them easier to match later.
- Take one general photograph of the room.
- Record the complete composition.
- Photograph a border corner at close range.
- Record colour or tessera differences separately.
- Photograph an information panel only where this is permitted.
Avoid errors of scale and perspective
Wide-angle phone cameras can stretch the edges of a floor. An oblique photograph can also make a square panel appear distorted. Where possible, stand on the composition's central axis and keep your phone parallel to the floor. Climbing onto something, crossing a barrier or entering a restricted area is never an acceptable solution.
Do not place a bag, coin, foot or any other object on the floor to indicate scale. Instead, include an existing architectural boundary, threshold stone or published measurement in the frame. It is also enough to note that the photograph alters the proportions because of perspective.
Observe without compromising conservation
Do not touch the mosaics or reach across barriers, and follow the current local rule concerning flash photography. Tripods, professional equipment and commercial photography may require separate permission. Since regulations can change, the signs at the entrance and instructions from staff should be treated as authoritative.
At busy times, avoid blocking a narrow passage for too long. Make your general observation first, then return for a closer look when there is space. This keeps other visitors moving and gives you a second opportunity to examine the motif carefully.
Frequently Asked Questions
How much time should I allow for the Casa Romana mosaics?
A quick circuit of the building takes less time than examining the mosaics in their architectural context. Visitors who want to practise visual reading should allow a flexible 60 to 90 minutes. Crowds, the sections open on the day and personal interest will affect the visit length, so check current conditions at the entrance.
Which mosaic details deserve the most attention?
Begin with the relationship between the central panel, borders and doorway axis. Then compare repeating patterns, corner solutions, colour transitions and tessera sizes. Use the information panel to assess transitions between original surfaces and completed areas.
How can children explore the mosaics?
Instead of asking children to memorise symbolic meanings, invite them to find a repeating unit, an axis of symmetry or stones of different colours. Following the way a border turns around a corner can become a short, practical game. Explain the conservation boundaries before beginning the activity.
Where should I confirm the photography rules?
The most reliable sources are the signs displayed on the day of your visit, official information and staff at the site. Conditions for flash, tripods and professional photography may change, so do not rely solely on an old travel post.
Can Casa Romana and the Roman Odeon be visited together?
The two sites can be combined easily as part of an archaeological walk through central Kos. Plan the order around heat in exposed areas, opening times and any temporary access restrictions. For a broader day plan, consult the highlights of Kos.
Adding Casa Romana to your Kos itinerary
The best approach is not to turn Casa Romana into a brief stop on a long checklist. Choose a morning or quieter part of the day when you can examine the floors without rushing. Afterwards, compare the residence with the nearby Roman Odeon and other archaeological remains in the town centre.
Build a route around nearby ancient sites
Casa Romana and the Roman Odeon make a logical pairing on foot. You can then continue towards the Ancient Agora and harbour. This route lets you compare a private residence, a performance building and public urban spaces on the same day. The suggested Kos itineraries and travel plans can help balance ancient sites with beaches or village visits according to the length of your stay.
If you plan to cycle around town, consider entrances to archaeological sites, bicycle parking and busy pedestrian areas in advance. Our guide to renting a bicycle in Kos explains the practical questions worth asking before accepting a rental.
Confirm current opening conditions
Opening days, ticket arrangements and accessible sections at archaeological sites can change according to the season, public holidays or conservation work. If you are planning for autumn 2026 or a later date, verify current conditions through official sources. Do not build a fixed itinerary around the opening hours quoted in an old article.
Travellers crossing from Turkey to Kos must also check the passport, visa and port procedures that apply on their travel date. Use the guide to Kos transport and travel documents for general preparation. If you are investigating the Greek islands visa on arrival scheme, read the 2026 visa on arrival guide, then confirm eligibility and current requirements with the relevant authorities before travelling.
A short pre-visit checklist
- Confirm the opening day and which sections are accessible.
- Allow at least 60 minutes of flexible visiting time.
- Bring comfortable walking shoes and water.
- Check the current photography rules at the entrance.
- Study the room plan before examining individual motifs.
- Decide on a walking order for the Roman Odeon and Ancient Agora.
- Confirm passport and visa requirements before travelling.
When planning your ferry day, leave enough time to reach the town centre, complete passport control and return to the port. Check variable departure times for your date on the Bodrum to Kos ferry timetable. The practical Kos travel questions page is also useful when preparing for port procedures and your stay on the island.
If you leave Casa Romana remembering not only its figures but also how a border framed a room and how a pattern related to a doorway, you have begun to read the floor properly. Once your Kos plans are settled, compare the available dates and current options, then book through Meander Feribot using the Bodrum to Kos ferry ticket page.